
@Abroad in Japan
Why NOT to Buy a Traditional Japanese House ⛩️ 6 Reasons to Avoid

Why NOT to Buy a Traditional Japanese House ⛩️ 6 Reasons to Avoid
Explore the challenges and rewards of renovating traditional Japanese machiya townhouses in Kyoto, comparing a beautifully restored property with one on the brink of demolition.
2 places
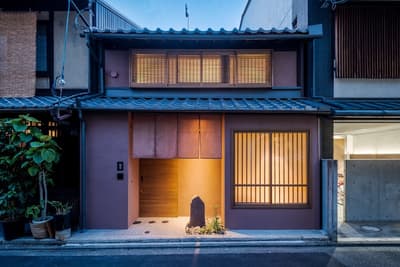 1Renovated Machiya TownhouseHotel · Kyoto4.6 (62)Mitsuna Machiya, 282-2 Yamashirocho, Higashiyama Ward, Kyoto, 605-0831, Japan
- Living Room with Garden View — An incredible living space with beautiful woodwork and a garden at the back that brings in light. It embodies the concept of 'good air' or a hidden room, offering a piece of calm in Kyoto.
- Hinoki-Walled Steel Bath — A modern steel bath surrounded by hinoki wooden panels, providing the nice citrusy smell of hinoki without the maintenance of a full hinoki tub. It offers a view directly into the garden, which can be concealed with a screen.
- High-Ceiling Bedroom — A calming bedroom featuring a remarkably high ceiling, achieved by completely blowing out the attic space. This design makes the second floor feel much larger than it is, enhanced by natural light and wood finishes.
- Retro Guitar Amp Light Switches — Unique retro light switches designed to look like guitar amp switches, a personal touch added by the musician owner. These are found in the upstairs sitting room as well.
- Second Sitting Room with Sofa Bed — A second sitting room upstairs, complete with retro 70s amp switches and a charming old phone. This room features a pull-out sofa that can serve as a third bed, fitting one big person or two small people.
- Triple-Glazed Windows — Three layers of windows specifically installed for insulation, crucial for older wooden houses in Kyoto to combat cold temperatures. This modern addition helps maintain warmth in the traditional structure.
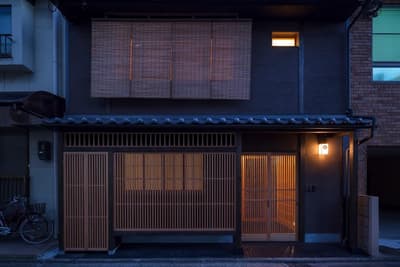 2Unrenovated Machiya TownhouseHotel · Kyoto4.9 (88)Ayaginu Machiya House, 260-2 Higashicho, Shimogyo Ward, Kyoto, 600-8224, Japan
- Crooked Door Frame — A very common issue in older wooden Japanese houses built without nails, where the structure starts to tilt over time, causing door frames to become crooked. This indicates significant structural instability.
- Hashiri Nua Kitchen — An old-school kitchen layout known as 'hashiri nua' or 'running garden,' where one can literally run from the entrance to the back of the house. Despite a recent renovation in the 1970s, it is severely dilapidated with mold and a general state of disrepair.
- Metal Bath with Mold — A small, very old metal bath, similar in kind but much older and smaller than the one in the renovated machiya. It is heavily covered in mold and spiders, highlighting the extreme disrepair.
- Rubbish-Filled Garden — A garden space filled with rubbish, cans, and a decrepit air conditioning unit. It's in such poor condition that renovating it into a pleasant space, like a rock garden, seems nearly impossible.
- Shared Wall with Neighbors — A common feature of machiya townhouses where they share a wall with the adjacent property, leading to poor sound insulation. You can hear neighbors breathing at night, making privacy a significant concern.
- Bending Stair Planks — The stairs in the unrenovated machiya have planks that visibly bend underfoot, indicating severe structural weakness. The advice is to walk on the edges, not the center, due to their age and vulnerability.
- Fire-Damaged Room — A room with a floor that is completely black, suggesting a past fire. This highlights the unknown history and potential hidden damages in older buildings bought 'as is,' without disclosure of past incidents like floods or fires.
- Single-Glazed Windows — The original windows are single-glazed and very thin, offering almost no insulation. This contributes to the extreme cold inside the house, a stark contrast to the triple-glazed windows in the renovated property.